





Address
1409 Ethan Circle, Midlothian, TX
Price
$ 469,900
Property Attributes
- MLS#21380243
- TypeSingle Family
- Listing Status Active
- CountyELLIS
- CityMidlothian
- NeighborhoodWickliffe Manor
- Zip76065
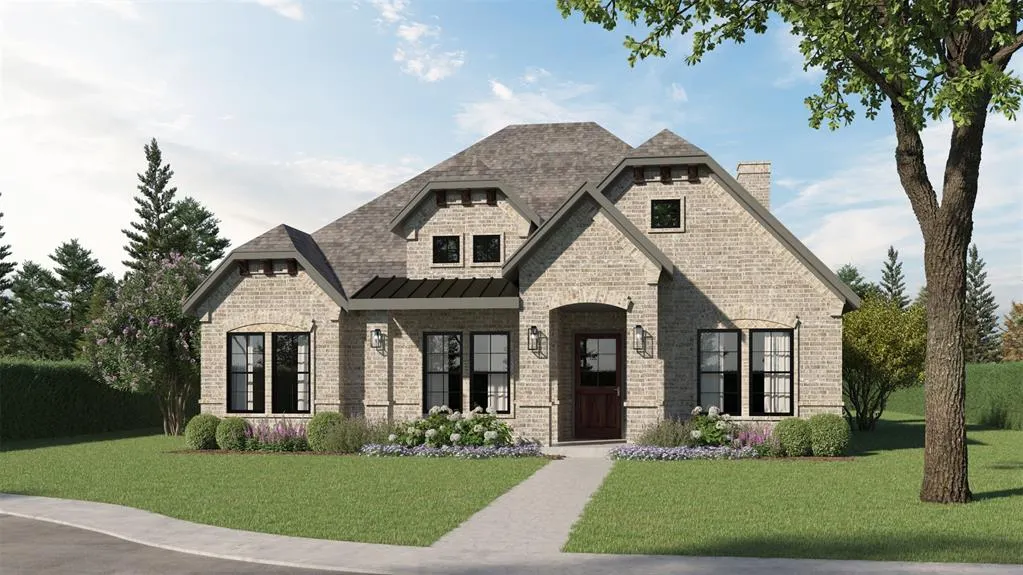
- StyleFrench,Traditional
- Year Built2026
- Price$ 469,900
- Bedrooms3
- Full Bathrooms2
- Half Bathrooms1
- Sqr Footage2002
- Lot Size0.1599 Acres
Data Source:
North Texas Real Estate Info Systems (NTREIS)
Property Description
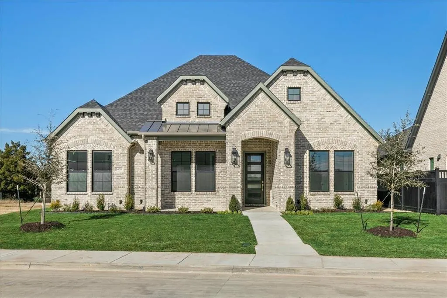
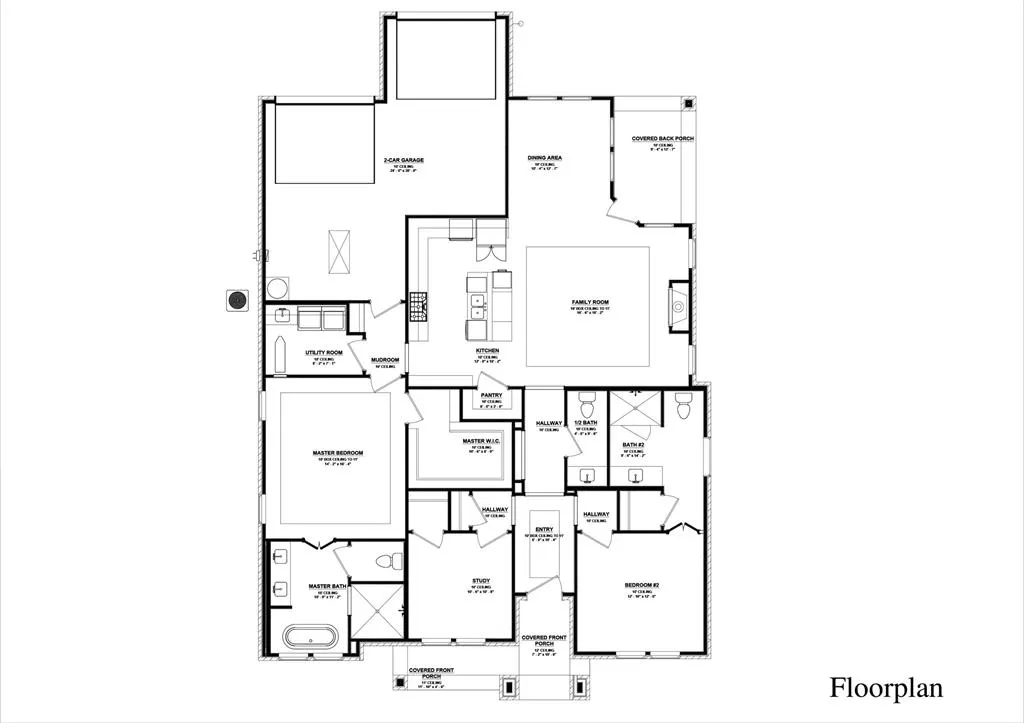
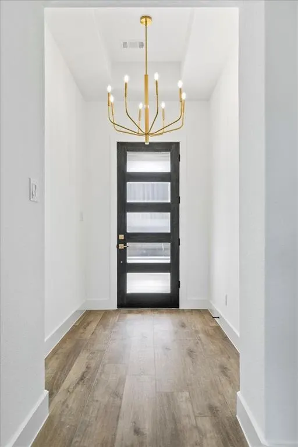
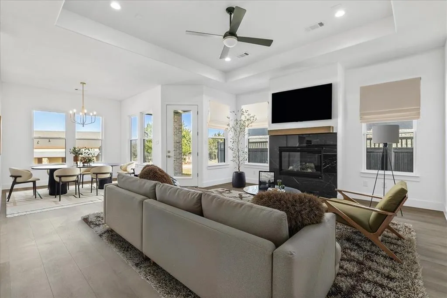
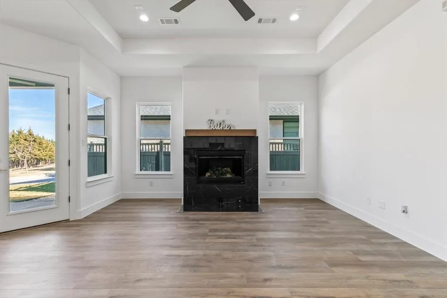
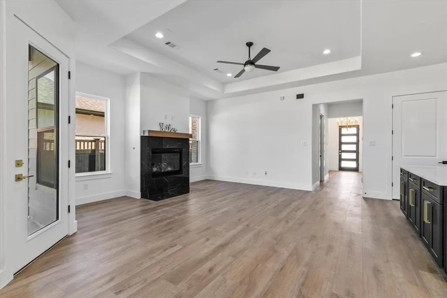
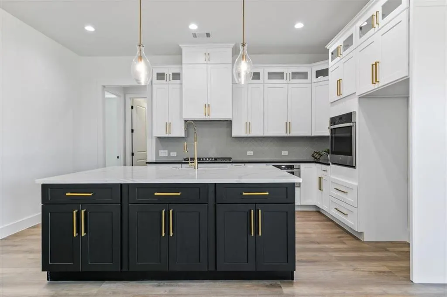
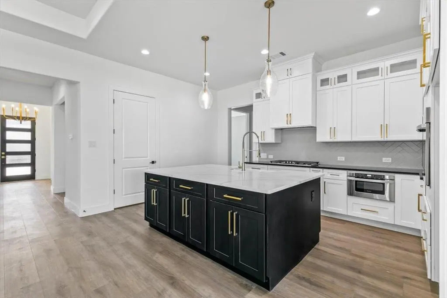
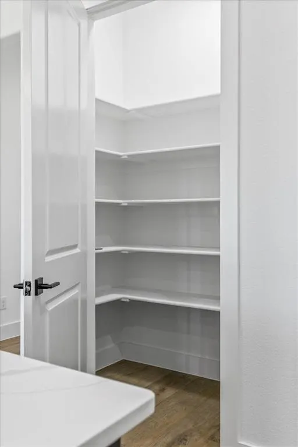
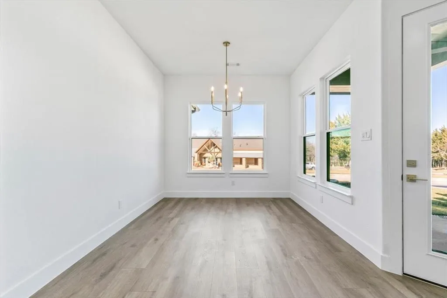
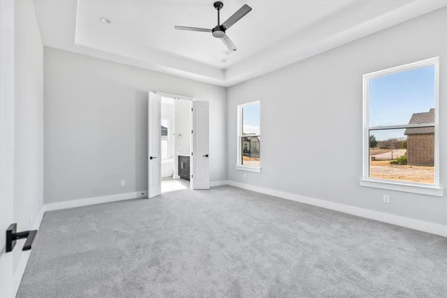
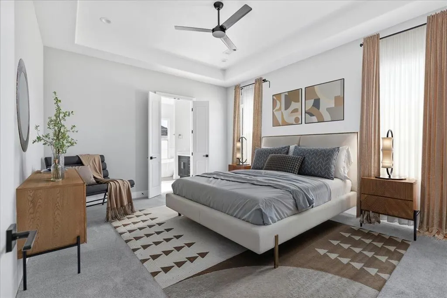
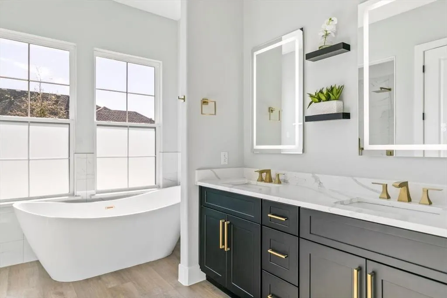
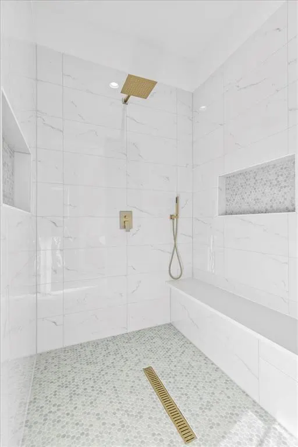
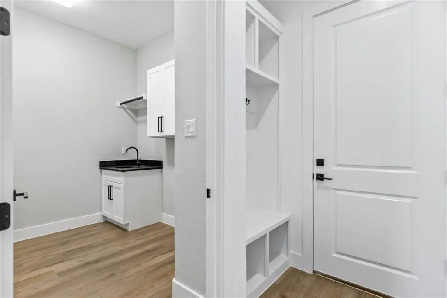
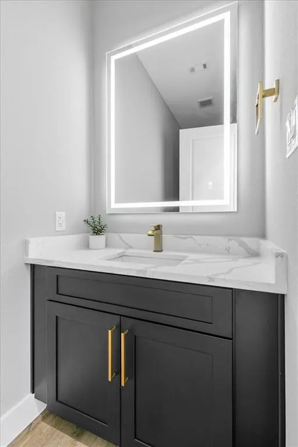
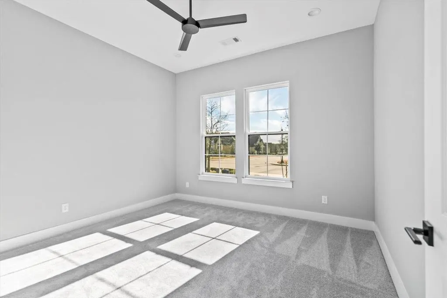
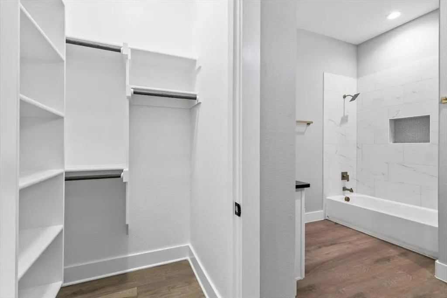
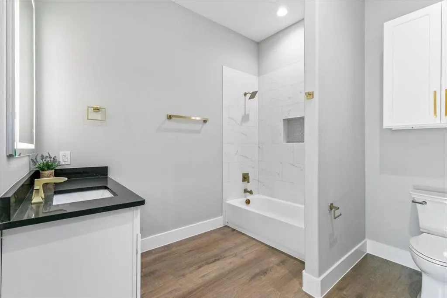
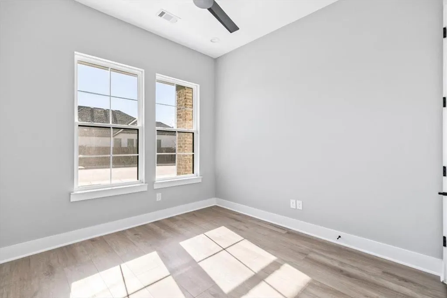
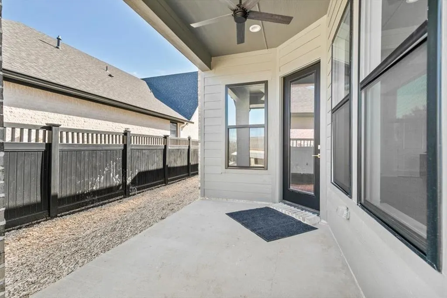
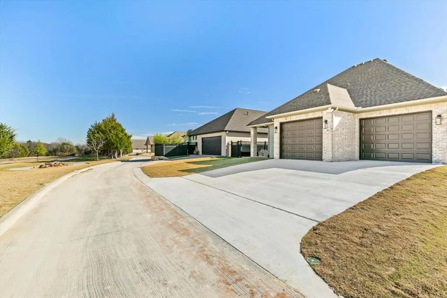
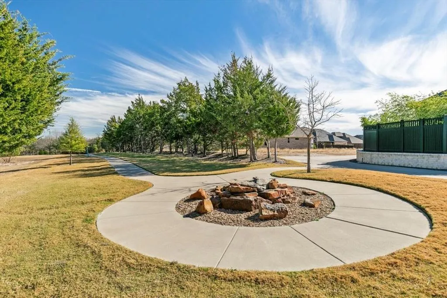
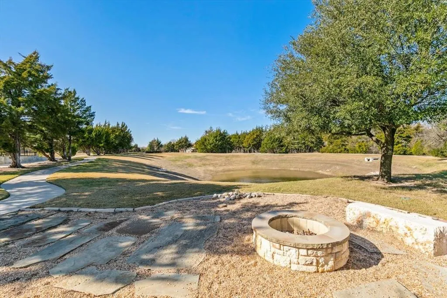
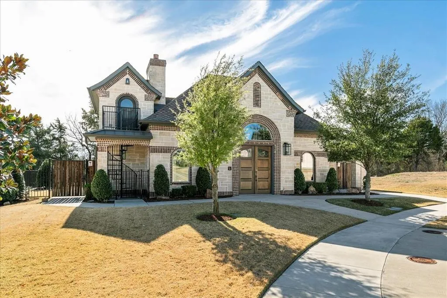
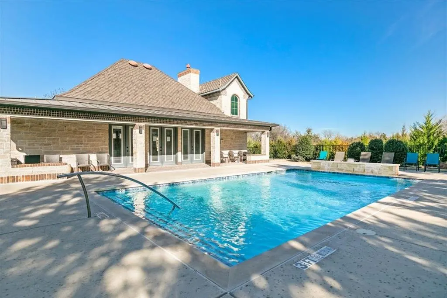
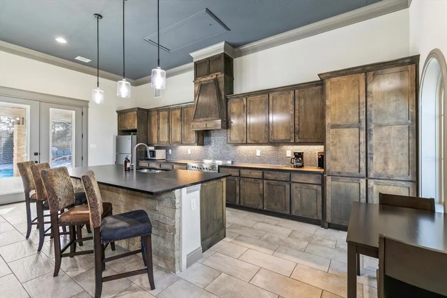
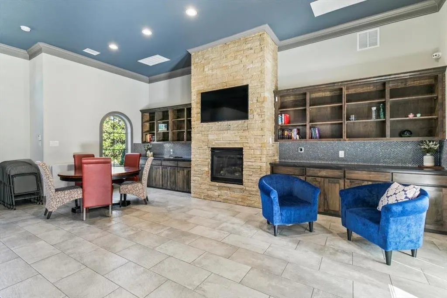
Luxury single-story living meets thoughtful design in Wickliffe Manor. This completed 2026 new construction home offers 3 bedrooms, 2.5 baths and 2,002 SF with elevated finishes, universal accessibility and exceptional craftsmanship. Ten-foot ceilings, recessed to 11 feet in the entry, living room and primary suite, create an airy feel, while 9-inch-wide luxury LVP flooring flows throughout. The chef's kitchen features Calacatta quartz with gold veining paired with black quartz, a 4.5-foot by 7-foot storage-rich island, gas range, stainless appliances, soft-close cabinetry, lighted cabinets, lazy Susan, trash drawer and spice rack. Designed for long-term livability, the home features 3-foot-wide doorways and hallways, plus barrier-free entry from the curb and garage. The private primary suite includes dual vanities, freestanding soaking tub and a spacious barrier-free walk-in shower with built-in seat and niches. A flexible study doubles as Bedroom 3, complemented by a mudroom with storage, utility room and 2-car garage with 10-foot doors. Enjoy covered front and back porches, landscaped yard, pet-friendly gravel side yard, iron fencing and greenbelt trail views with direct backyard access. Spray foam insulation, Low-E windows, tankless pre-plumb and an Express Warranty complete this move-in-ready home, a rare blend of luxury, quality and lifetime livability. Wickliffe Manor amenities include a clubhouse with a generous living area, kitchen and community pool, plus walking trails and a fire pit.
| Elementary School |
|---|
| Jean Coleman Elementary School |
| Price History | |
|---|---|
| 9/8/2026 | Listed $469,900 |
General Features
| Heating | Central,Electric,ENERGY STAR Qualified Equipment,Fireplace(s),Heat Pump |
|---|---|
| Cooling | Central Air,Electric,ENERGY STAR Qualified Equipment |
| Utilities | City Sewer,City Water,Co-op Electric,Concrete,Curbs,Electricity Connected,Individual Gas Meter,Individual Water Meter |
| Possession | Closing/Funding |
| Roof | Composition |
| Appliances | Commercial Grade Range,Commercial Grade Vent,Dishwasher,Disposal,Gas Cooktop,Microwave,Vented Exhaust Fan |
| Easements | Electric,Natural Gas,Utilities,Water Lines |
| Assoc Fees | 1600 |
| Number of Garage Spaces | 2 |
| School District | Midlothian ISD |
| HOA Fee Includes | Full Use of Facilities,Management Fees |
| Year Built | 2026 |
| Architectural Style | French,Traditional |
| Levels | One |
| Will Subdivide | No |
| Property Subtype | Single Family Residence |
| Subdivision Name | WICKLIFFE MANOR |
| Accessibility Features | Accessible Bath - Half+Hall,Accessible Bedroom,Accessible Doors,Accessible Hallway(s) |
| Transaction Type | For Sale |
| Occupant Type | Vacant |
| County | Ellis |
| Property Type | Residential |
| Security Features | Carbon Monoxide Detector(s),Fire Alarm,Prewired,Security System,Smoke Detector(s) |
| Construction Materials | Brick,Fiberglass Siding,Wood |
| Association Fee Frequency | Annually |
| Year Built Details | New Construction - Complete |
| Accessory Unit Y/N | No |
| HOA Type | Mandatory |
| Full Baths | 2 |
| Status | Active |
| Directions | From Dallas: US-67 S Merge onto US-287 S Exit Midlothian Pkwy turn right L into Ethan Circle From Fort Worth: Take US-287 S Exit Midlothian Pkwy turn right L into Ethan Circle |
| City | Midlothian |
| Elementary School Name | Jean Coleman |
| High School | Midlothian |
| Elementary School | Jean Coleman |
| Virtual Tour URL Unbranded | https://www.propertypanorama.com/instaview/ntreis/21380243 |
| Standard Status | Active |
| Listing Terms | Cash,Conventional,FHA,Texas Vet,VA Loan |
Interior Features
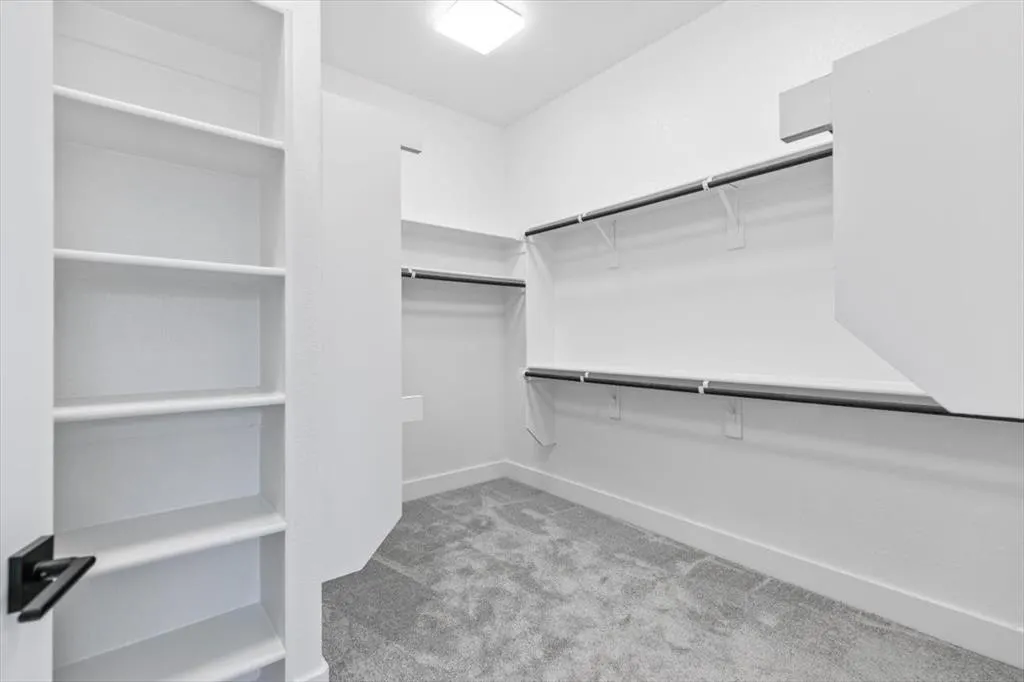
| Interior Features | Chandelier,Decorative Lighting,Double Vanity,Eat-in Kitchen,Flat Screen Wiring,Granite Counters,Kitchen Island,Open Floorplan,Pantry,Sound System Wiring,Walk-In Closet(s),Wired for Data |
|---|---|
| Flooring | Luxury Vinyl Plank |
| Fireplace Features | Family Room,Gas |
| Fireplaces Total | 1 |
| Dining Areas | 1 |
| Living Areas | 1 |
| Room Count | 10 |
| Half Baths | 1 |
| Lock Box Type | Supra |
| Total Bedrooms | 3 |
| Total Baths | 3 |
Exterior Features
| Exterior Features | Covered Deck,Covered Patio/Porch,Dog Run |
|---|---|
| Lot Features | Adjacent to Greenbelt,Interior Lot,Landscaped,Lrg. Backyard Grass |
| Fencing | Back Yard,Wrought Iron |
| Soil Type | Clay |
| Garage Length | 20 |
| Garage Width | 12 |
| Lot Size Source | Public Records |
| Parking Features | Garage,Garage Door Opener,Garage Faces Rear,Lighted |
| Lot Size | Less Than .5 Acre (not Zero) |
| Covered Spaces | 2 |
| Foundation | Slab,Other |
| Lot Size Area | 6967.0000 |
| Lot Size Dimensions | 60 x 101 |
| Lot Size Units | Square Feet |
| Planned Development | WICKLIFFE MANOR |
| Structural Style | Single Detached |
| Garage Y/N | Yes |
| Lot Size Square Feet | 6967.0000 |
| Lot Size Acres | 0.1599 |
| Attached Garage Y/N | Yes |
Amenities
- Foreclosure
- Views
- Short Sale
- New Construction
- Adult 55+
- Lease To Own
- No HOA Fees
- Furnished
- Primary On Main
- Air Conditioning
- Seller Finance
- Green
- Fixer Upper
- Horse
- Golf
- Fireplace
- Deck
- Garage
- Basement
- Pool
Property vs Single Family Average in 76065
Price
Year Built
 © 2026 North Texas Real Estate Information Systems, Inc. All rights reserved. Disclaimer: All information deemed reliable but not guaranteed and should be independently verified. All properties are subject to prior sale, change or withdrawal. Neither listing broker(s) nor REMAX Arbors shall be responsible for any typographical errors, misinformation, misprints and shall be held totally harmless. The database information herein is provided from and copyrighted by the North Texas Real Estate Information
 All information deemed reliable but not guaranteed. All properties are subject to prior sale, change or withdrawal. Neither listing broker(s) or information provider(s) shall be responsible for any typographical errors, misinformation, misprints and shall be held totally harmless. Listing(s) information is provided for consumer's personal, non-commercial use and may not be used for any purpose other than to identify prospective properties consumers may be interested in purchasing. The data relating
