


Address
14740 Rollover Pass Lane, Frisco, TX
Price
$ 950,000
Property Attributes
- MLS#21325433
- TypeSingle Family
- Listing Status Active
- CountyCOLLIN
- CityFrisco
- NeighborhoodVillages Of Stonelake Estates Ph Iva
- Zip75035
- StyleTraditional
- Year Built2017
- Taxes$ 14286
- Price$ 950,000
- Bedrooms5
- Full Bathrooms4
- Half Bathrooms0
- Sqr Footage4046
- Lot Size0.187 Acres
Data Source:
North Texas Real Estate Info Systems (NTREIS)
Property Description
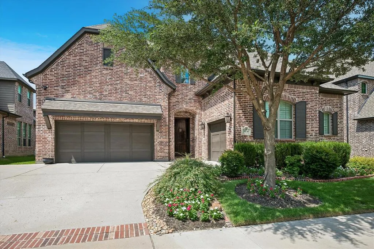
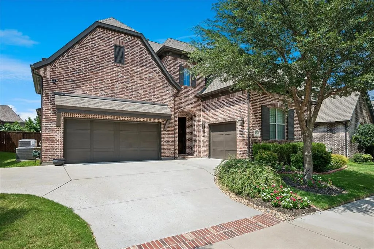
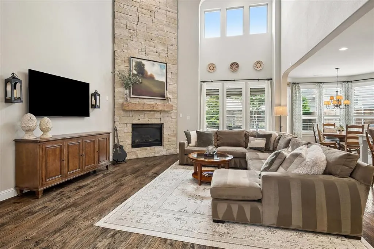
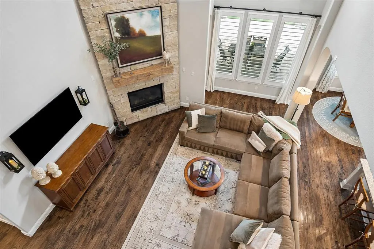
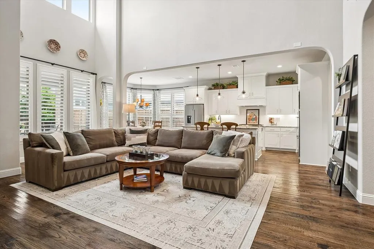
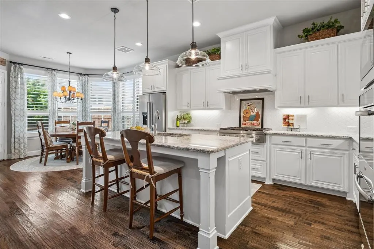
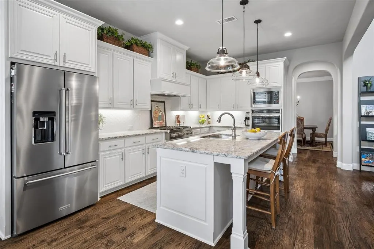
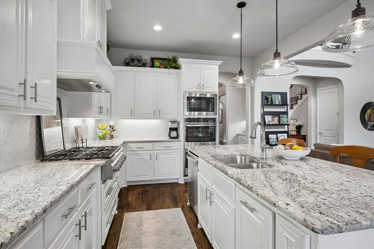
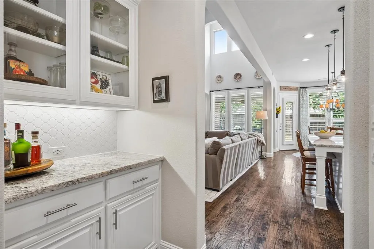
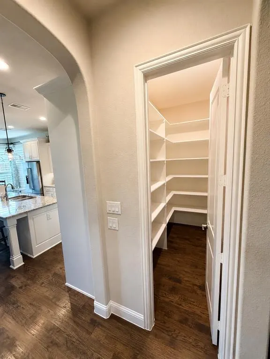
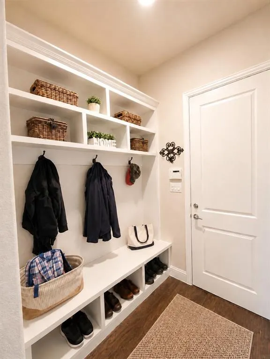
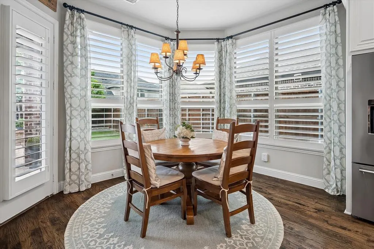
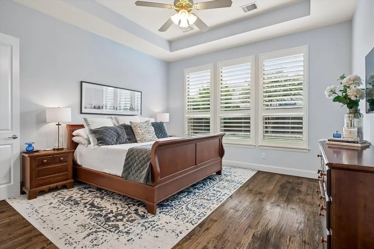
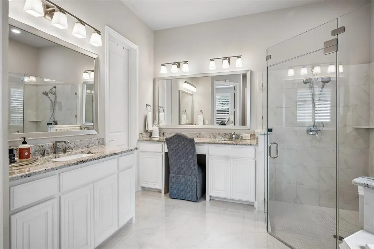
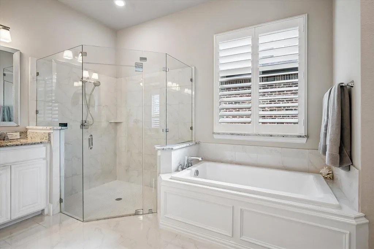
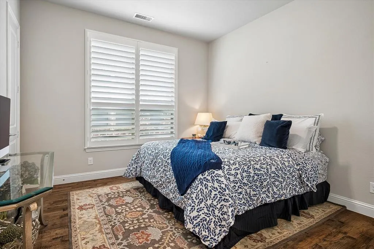
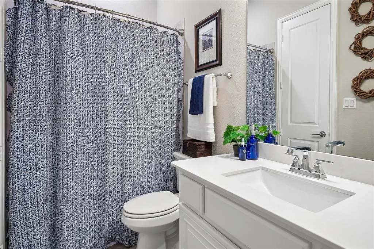
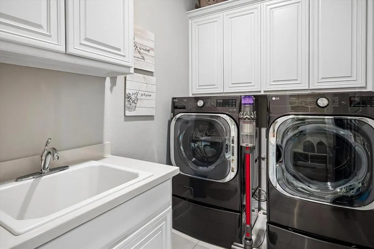
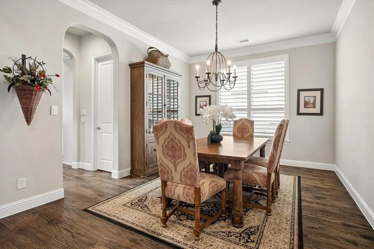
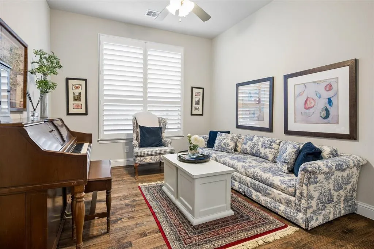
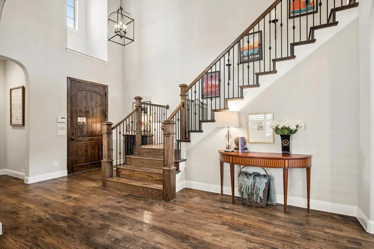
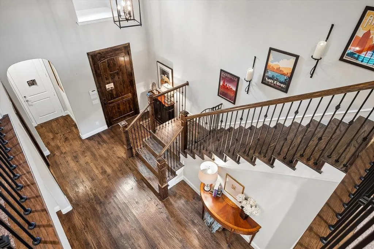
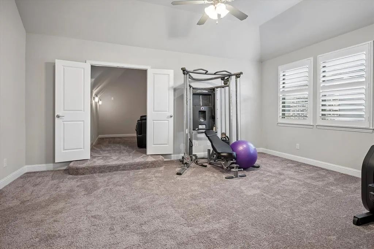
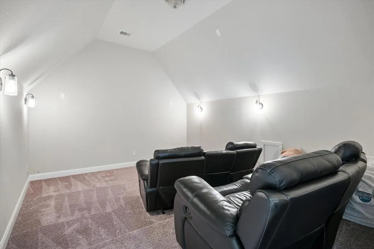
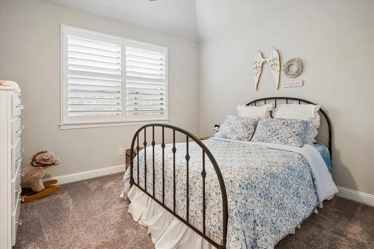
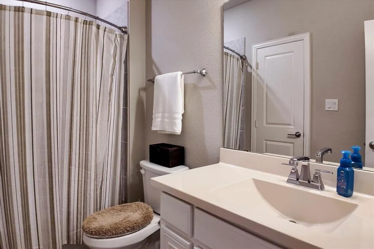
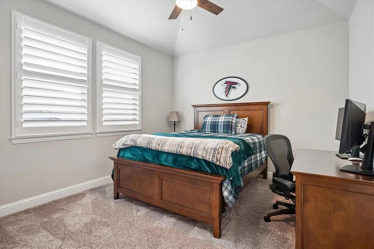
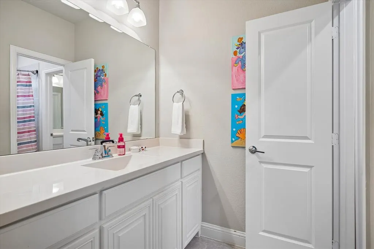
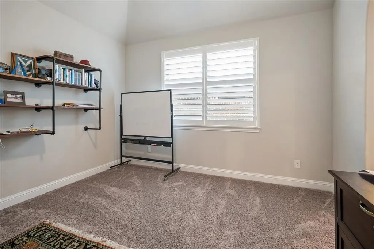
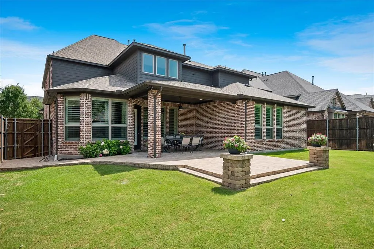
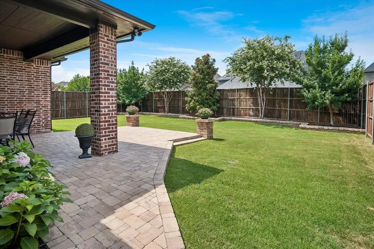
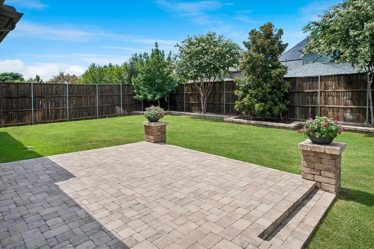
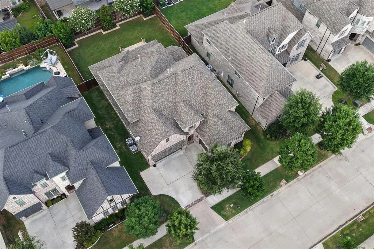
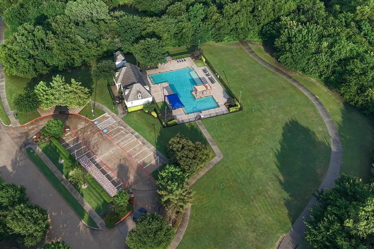
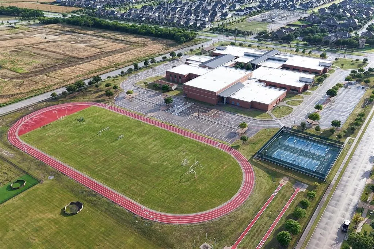
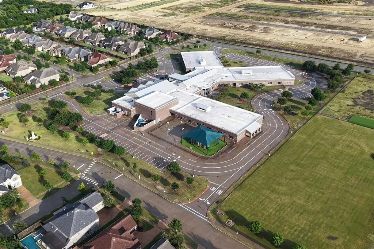
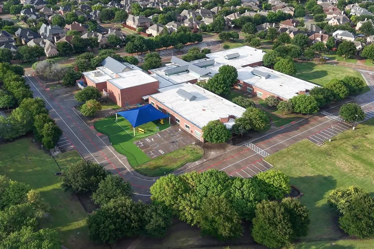
A must-see south-facing Shaddock custom home in Frisco’s prestigious Villages of Stonelake Estates. From the moment you enter, you are welcomed by soaring ceilings, a dramatic two-story family room, and a custom floor-to-ceiling stone fireplace that creates the perfect gathering space. Walls of windows fill the home with natural light, while hand-scraped hardwood floors, plantation shutters, designer finishes, and a custom built-in mudroom add warmth and sophistication. This stunning 5-bedroom, 4-bath residence offers a thoughtfully designed floor plan ideal for everyday living, entertaining, and multigenerational living. The main level features a luxurious primary suite with a spa-inspired bath and spacious his-and-her walk-in closets, a private guest suite, dedicated study, and elegant dining space. The light and airy kitchen is designed for both everyday living and entertaining, featuring an oversized island, six-burner gas cooktop, abundant cabinetry, and an expansive walk-in pantry with butler’s pantry and dry bar. The open-concept kitchen, dining, and living areas create an inviting space for family and friends. Upstairs offers three additional bedrooms, walk-in closets, a large game room, and media room. Enjoy a beautifully landscaped backyard with mature trees and an extended covered patio with room to entertain, play, garden, or create your dream pool. Located in the sought-after Villages of Stonelake Estates, this home offers exceptional amenities and an easy walk to highly rated Frisco ISD schools, including Ashley Elementary and Independence High School. Conveniently located near shopping, dining, corporate campuses, and major highways, this move-in ready Shaddock home combines luxury, comfort, and functionality.
| Elementary School |
|---|
| Ashley Elementary School |
| Price History | |
|---|---|
| 7/9/2026 | Listed $950,000 |
General Features
| Heating | Central,Natural Gas |
|---|---|
| Cooling | Ceiling Fan(s),Central Air |
| Utilities | City Sewer,City Water |
| Possession | Closing/Funding |
| Roof | Composition |
| Appliances | Dishwasher,Disposal,Gas Cooktop,Microwave,Convection Oven |
| Easements | None |
| Assoc Fees | 708 |
| Number of Garage Spaces | 3 |
| School District | Frisco ISD |
| HOA Fee Includes | Full Use of Facilities,Management Fees |
| Exclusions | All decoration items attached to the wall does NOT convey. |
| Year Built | 2017 |
| Architectural Style | Traditional |
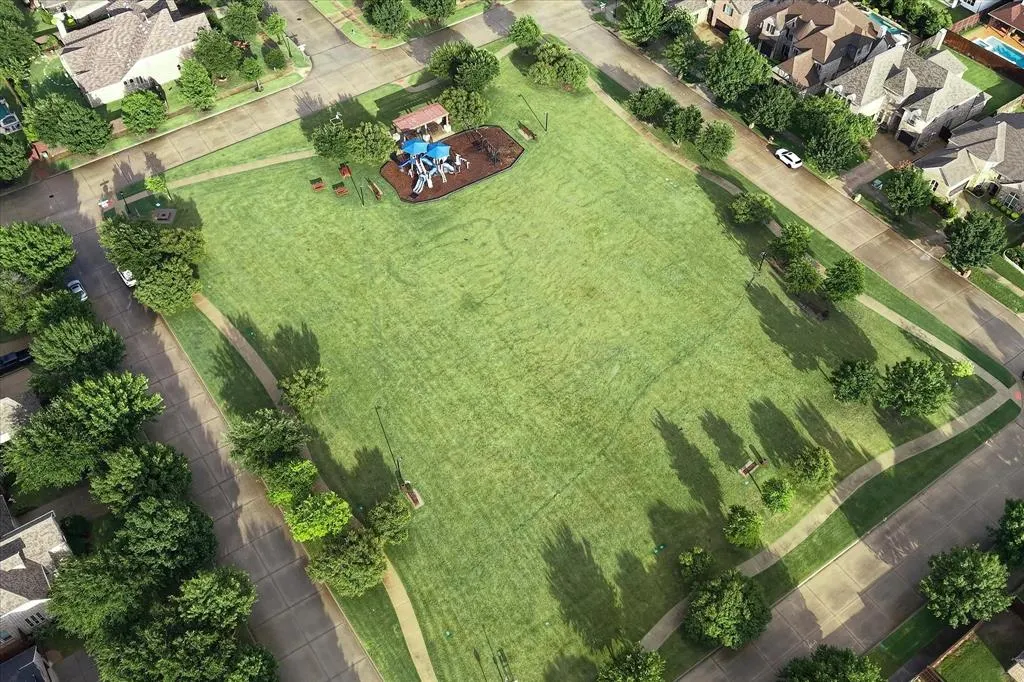
| Community Features | Club House,Community Pool,Greenbelt,Jogging Path/Bike Path,Park,Playground,Pool |
| Levels | Two |
| Unexempt Taxes | 14286 |
| Will Subdivide | Subdivided |
| Property Subtype | Single Family Residence |
| Subdivision Name | Villages Of Stonelake Estates Ph Iva |
| Transaction Type | For Sale |
| Occupant Type | Owner |
| County | Collin |
| Property Type | Residential |
| Security Features | Prewired,Smoke Detector(s) |
| Construction Materials | Brick,Rock/Stone,Wood |
| Association Fee Frequency | Annually |
| Year Built Details | Preowned |
| Accessory Unit Y/N | No |
| HOA Type | Mandatory |
| Green Energy Efficient | 12 inch+ Attic Insulation,Rain / Freeze Sensors,Thermostat |
| Full Baths | 4 |
| Status | Active |
| Directions | Refer GPS for direction |
| City | Frisco |
| Elementary School Name | Ashley |
| High School | Independence |
| Elementary School | Ashley |
| Virtual Tour URL Unbranded | https://www.propertypanorama.com/instaview/ntreis/21325433 |
| Standard Status | Active |
| Listing Terms | 1031 Exchange,Cash,Conventional,FHA,VA Loan |
Interior Features
| Interior Features | Cable TV Available,Decorative Lighting,Double Vanity,Dry Bar,Granite Counters,High Speed Internet Available,Kitchen Island,Open Floorplan,Pantry,Smart Home System,Sound System Wiring,Vaulted Ceiling( |
|---|---|
| Flooring | Carpet,Ceramic Tile,Hardwood |
| Fireplace Features | Family Room |
| Fireplaces Total | 1 |
| Dining Areas | 2 |
| Living Areas | 3 |
| Room Count | 12 |
| Lock Box Type | Supra |
| Total Bedrooms | 5 |
| Total Baths | 4 |
| Window Features | Bay Window(s),Shutters |
Exterior Features
| Exterior Features | Covered Patio/Porch,Rain Gutters,Lighting |
|---|---|
| Lot Features | Interior Lot,Subdivision |
| Fencing | Wood |
| Soil Type | Unknown |
| Garage Length | 20 |
| Garage Width | 20 |
| Lot Size Source | Public Records |
| Parking Features | Driveway,Garage Door Opener,Garage Faces Front |
| Lot Size | Less Than .5 Acre (not Zero) |
| Covered Spaces | 3 |
| Foundation | Slab |
| Lot Size Area | 0.1870 |
| Lot Size Dimensions | 60 x 132 |
| Lot Size Units | Acres |
| Structural Style | Single Detached |
| Garage Y/N | Yes |
| Lot Size Square Feet | 8145.7200 |
| Lot Size Acres | 0.1870 |
| Patio And Porch Features | Covered,Patio |
| Attached Garage Y/N | Yes |
Amenities
- Foreclosure
- Views
- Short Sale
- New Construction
- Adult 55+
- Lease To Own
- No HOA Fees
- Furnished
- Primary On Main
- Air Conditioning
- Seller Finance
- Green
- Fixer Upper
- Horse
- Golf
- Fireplace
- Deck
- Garage
- Basement
- Pool
Property vs Single Family Average in 75035
Price
Taxes
Year Built
Visits
 © 2026 North Texas Real Estate Information Systems, Inc. All rights reserved. Disclaimer: All information deemed reliable but not guaranteed and should be independently verified. All properties are subject to prior sale, change or withdrawal. Neither listing broker(s) nor REMAX Arbors shall be responsible for any typographical errors, misinformation, misprints and shall be held totally harmless. The database information herein is provided from and copyrighted by the North Texas Real Estate Information
 All information deemed reliable but not guaranteed. All properties are subject to prior sale, change or withdrawal. Neither listing broker(s) or information provider(s) shall be responsible for any typographical errors, misinformation, misprints and shall be held totally harmless. Listing(s) information is provided for consumer's personal, non-commercial use and may not be used for any purpose other than to identify prospective properties consumers may be interested in purchasing. The data relating
