
Address
10419 Cromwell Drive, Dallas, TX
Price
$ 2,150,000
Property Attributes
- MLS#21305701
- TypeSingle Family
- Listing Status Active
- CountyDALLAS
- CityDallas
- NeighborhoodHighland North 02
- Zip75229
- StyleMid-Century Modern,Traditional
- Year Built2026
- Taxes$ 10715
- Price$ 2,150,000
- Bedrooms5
- Full Bathrooms5
- Half Bathrooms2
- Sqr Footage4852
- Lot Size0.256 Acres
Data Source:
North Texas Real Estate Info Systems (NTREIS)
Property Description
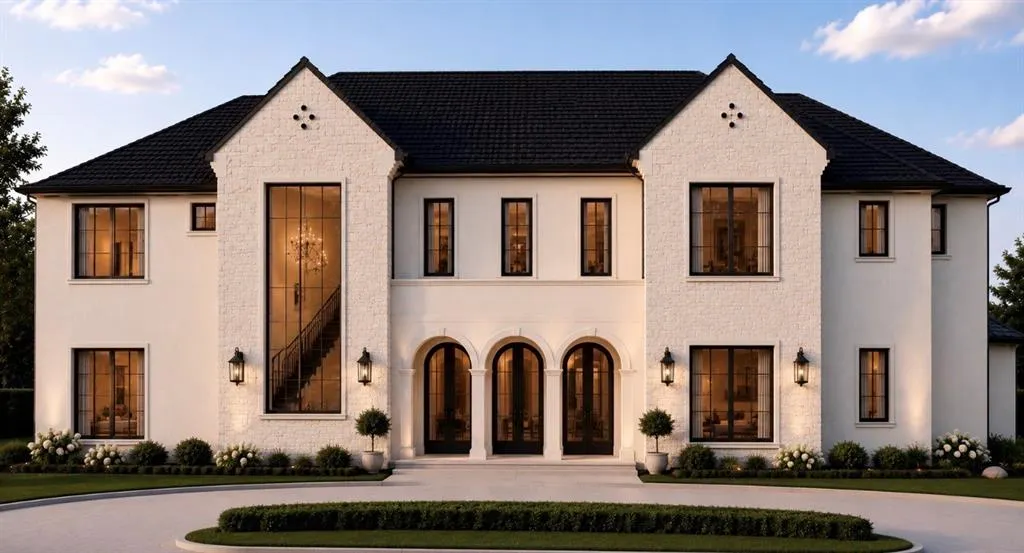
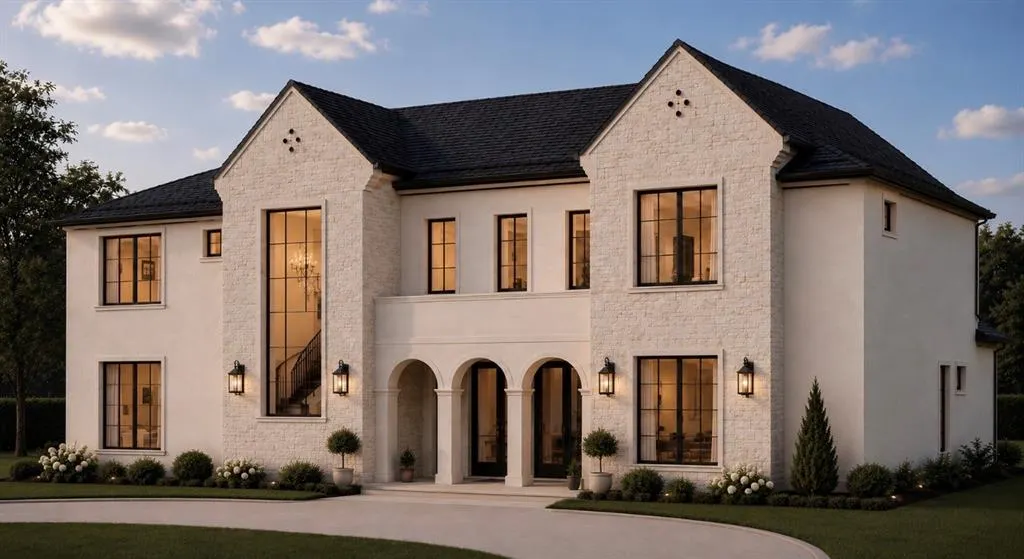
**Estimated completion Fall 2026.** Located in the desirable North Dallas neighborhood of Sparkman Club Estates, this new construction residence showcases timeless Transitional European architecture highlighted by a grand curved staircase, signature arched openings, custom millwork, and thoughtfully curated designer finishes. The functional floor plan features a dedicated office, formal dining room, first-floor primary suite, private guest suite, spacious living area, chef's kitchen with premium appliances, butler's pantry, and a three-car garage. Upstairs offers three ensuite bedrooms, a game room, media room with wet bar, and secondary laundry. Enjoy seamless indoor-outdoor living with a covered patio and outdoor kitchen. Conveniently located near Dallas' Private School Corridor, Love Field Airport, Preston Center, and premier shopping and dining.
| Elementary School |
|---|
| Degolyer Elementary School |
| Price History | |
|---|---|
| 6/22/2026 | Listed $2,150,000 |
General Features
| Heating | Central,Fireplace(s) |
|---|---|
| Cooling | Ceiling Fan(s),Central Air |
| Utilities | City Sewer,City Water,Electricity Connected |
| Possession | Closing/Funding |
| Roof | Composition,Shingle |
| Appliances | Built-in Gas Range,Built-in Refrigerator,Dishwasher,Disposal,Dryer,Gas Cooktop,Refrigerator |
| Number of Garage Spaces | 3 |
| Restrictions | No Restrictions |
| School District | Dallas ISD |
| Year Built | 2026 |
| Architectural Style | Mid-Century Modern,Traditional |
| Levels | Two |
| Unexempt Taxes | 10715 |
| Will Subdivide | No |
| Property Subtype | Single Family Residence |
| Subdivision Name | Highland North 02 |
| Transaction Type | For Sale |
| County | Dallas |
| Property Type | Residential |
| Construction Materials | Rock/Stone,Stucco |
| Year Built Details | New Construction - Incomplete |
| Accessory Unit Y/N | No |
| HOA Type | None |
| Special Notes | Agent Related to Owner,Owner/ Agent |
| Full Baths | 5 |
| Status | Active |
| Directions | From I-635,exit Marsh Lane and travel south. Turn right onto Cromwell Drive. The home is located on the right between Royal Lane and Walnut Hill Lane at 10419 Cromwell Drive. |
| City | Dallas |
| Elementary School Name | Degolyer |
| High School | White |
| Elementary School | Degolyer |
| Standard Status | Active |
| Listing Terms | Cash,Conventional,VA Loan |
Interior Features
| Interior Features | Built-in Features,Chandelier,Decorative Lighting,Double Vanity,Kitchen Island,Natural Woodwork,Open Floorplan,Paneling,Pantry,Vaulted Ceiling(s),Walk-In Closet(s),Wet Bar,Wired for Data |
|---|---|
| Flooring | Ceramic Tile,Hardwood,Marble |
| Fireplace Features | Gas,Living Room,Outside |
| Fireplaces Total | 2 |
| Dining Areas | 1 |
| Living Areas | 2 |
| Room Count | 18 |
| Half Baths | 2 |
| Lock Box Type | See Remarks |
| Total Bedrooms | 5 |
| Total Baths | 7 |
| Window Features | Window Coverings |
Exterior Features
| Exterior Features | Attached Grill,Covered Patio/Porch,Gas Grill,Rain Gutters |
|---|---|
| Fencing | Back Yard,Fenced,High Fence,Wood |
| Garage Length | 13 |
| Garage Width | 24 |
| Parking Features | Driveway,Garage,Garage Door Opener,Garage Faces Rear |
| Lot Size | Less Than .5 Acre (not Zero) |
| Covered Spaces | 3 |
| Foundation | Slab |
| Lot Size Area | 0.2560 |
| Lot Size Units | Acres |
| Structural Style | Single Detached |
| Garage Y/N | Yes |
| Lot Size Square Feet | 11151.3600 |
| Lot Size Acres | 0.2560 |
| Patio And Porch Features | Covered,Patio |
| Attached Garage Y/N | Yes |
Amenities
- Foreclosure
- Views
- Short Sale
- New Construction
- Adult 55+
- Lease To Own
- No HOA Fees
- Furnished
- Primary On Main
- Air Conditioning
- Seller Finance
- Green
- Fixer Upper
- Horse
- Golf
- Fireplace
- Deck
- Garage
- Basement
- Pool
Property vs Single Family Average in 75229
Price
Taxes
Year Built
Visits
 © 2026 North Texas Real Estate Information Systems, Inc. All rights reserved. Disclaimer: All information deemed reliable but not guaranteed and should be independently verified. All properties are subject to prior sale, change or withdrawal. Neither listing broker(s) nor REMAX Arbors shall be responsible for any typographical errors, misinformation, misprints and shall be held totally harmless. The database information herein is provided from and copyrighted by the North Texas Real Estate Information
 All information deemed reliable but not guaranteed. All properties are subject to prior sale, change or withdrawal. Neither listing broker(s) or information provider(s) shall be responsible for any typographical errors, misinformation, misprints and shall be held totally harmless. Listing(s) information is provided for consumer's personal, non-commercial use and may not be used for any purpose other than to identify prospective properties consumers may be interested in purchasing. The data relating
